
Listing Courtesy of:
Silvercreek Realty Group
Agency Phone: 208-377-0422

BEDS2
BATHS2.00
SQUARE FEET1,188
MLS#99005866
STATUSActive
PROPERTY TYPEResidential - Mobile Home
SUBDIVISIONIndian Creek Su
SCHOOLVallivue School District #139
Listing Courtesy of:
Silvercreek Realty Group
Agency Phone: 208-377-0422
Property Description
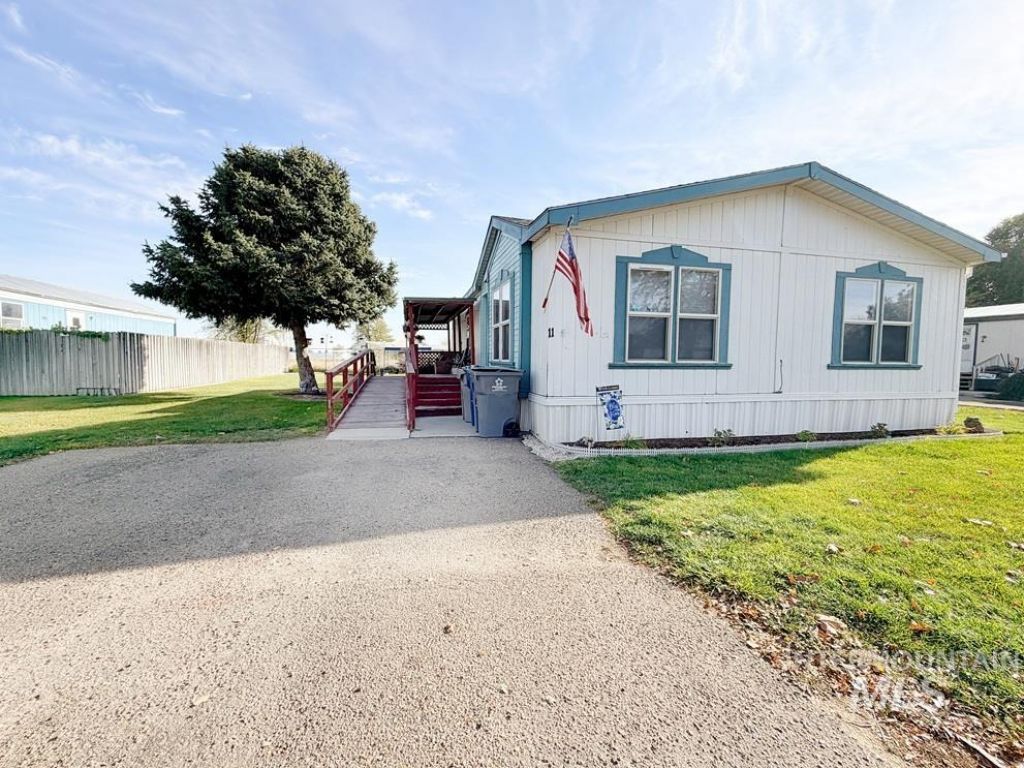
This well-maintained, two-owner manufactured home in Indian Creek Estates is priced to sell! The interior features a bright, open kitchen, a spacious living room, and a large primary suite with dual vanities, a jetted tub, and a beautifully updated master bathroom with a walk-in tile shower. Recent updates also include a roof that is only two years old and a newer AC unit. The exterior offers a large lot with no close rear neighbors, a storage shed, and a covered patio with a convenient ramp. Lot rent is $450 per month. Dont miss this great opportunity to own a comfortable home with plenty of space and desirable updates!
Property Features
Property Type: Residential - Mobile Home
Cooling: Central Air
Fenced: Yes
Heating: Electric, Forced Air
Roof Type: Composition
Stories: 1.0
Taxes: $403
Year Built: 1995
Amenities
Bath-Master
Bed-Master Main Level
Double Vanity
Walk In Shower
Breakfast Bar
Pantry
Laminate Counters
Feature Descriptions
Accessibility: Handicapped, Bathroom Bars, Accessible Approach with Ramp
Appliances: Electric Water Heater, Dishwasher, Oven/Range Freestanding, Refrigerator, Washer, Dryer
Construction Materials: Other
Days on Site: 3
Exterior: Other
Fencing: Partial, Cross Fenced
Flooring: Carpet, Laminate
HOA Fee: 450/ Monthly
HOA Y/N: Yes
Parcel#: T7669300000
Utilities: Sewer Connected
Water: City Service
Window: Skylight(s)
Zoning: Residential
Local Schools
High School: Ridgevue
Middle School: Sage Valley
Elementary School: Skyway
School District: Vallivue School District #139
Listed By / Shown By
Listed By
Agency Name: Silvercreek Realty Group
Agency Phone: 208-377-0422
Shown By
Agent Name: Kevin O'Hara Team
Agent Phone: (208) 890-6111
Agency Title: Coldwell Banker Tomlinson
Estimate Your Payment
Estimated Payment
$ 564.11 per month $502.97 Principal & Interest $33.58 Property Tax $27.56 Homeowner's InsuranceChange Payment Information
IDX information is provided exclusively for consumers' personal, non-commercial use, it may not be used for any purpose other than to identify prospective properties consumers may be interested in purchasing. IMLS does not assume any liability for missing or inaccurate data. Information provided by IMLS is deemed reliable but not guaranteed
Privacy Policy / DMCA Notice / ADA Accessibility


This site is hosted, designed and copyright
© 1994 - 2026 by
Delta Media Group, Inc. -- Patent Pending --
5016 E Ustick Road, Unit 11 | MLS# 99005866
This single family home located at 5016 E Ustick Road, Unit 11, Caldwell, ID 83605 is currently listed for sale with an asking price of $94,500. This property was built in 1995 and has 2 bedrooms with 1188 sq. ft. E Ustick Road, Unit 11 is located in the Indian Creek Su subdivision within the Vallivue School District #139 school district. Search Indian Creek Su real estate on oharateam.cbboise.com today.